Load-bearing wall opening
Open the kitchen onto the living room or create a bay window: propped, beam sized by an engineer, finished clean.
- Starting price
- from €2,500
- Typical duration
- 2 to 4 days
- Lead time
- starts in 3 to 5 weeks
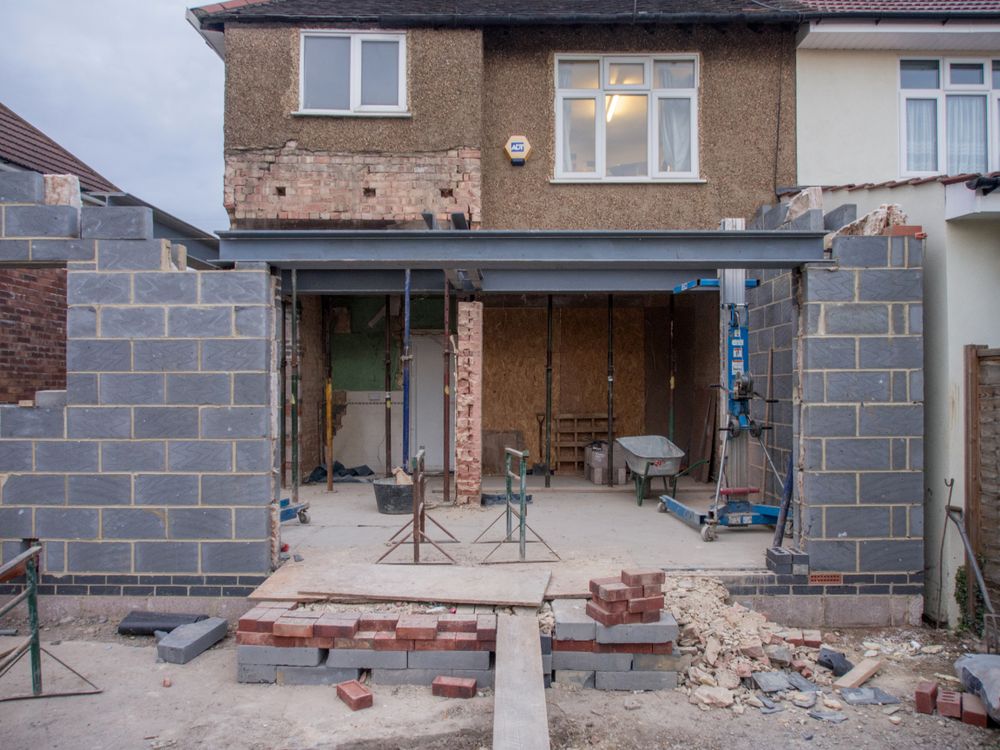
Removing part of a load-bearing wall is not demolition, it is transferring a load. The beam that replaces the wall is sized by a structural engineering office from the actual loads, and the wall is propped before a single brick comes out.
What is included
- Visit and survey of what the wall carries
- Beam calculation by a structural engineering office
- Propping of the floors and roof above
- Opening, steel or reinforced concrete beam, bearings
- Making good of the reveals, ready for the plasterer
- Dust protection and daily clean-up
The paperwork
Inside a house that is not a listed building, no planning permission is needed. A new opening in an outside wall changes the look of the building and requires a prior declaration to the town hall. In a block of flats, a load-bearing wall is a common part: the works must be authorised by the general meeting of co-owners before they start.
Good to know
Count two to four days of heavy work, then the time for the beam to be boxed in or plastered. We tell you in advance which days are noisy.
Free, no obligation
Get your itemised quote
Describe the job and its rough size. We call back to arrange the visit, measure, and send the quote in writing within a week.
Rather talk it through? Call us on02 61 91 24 38